
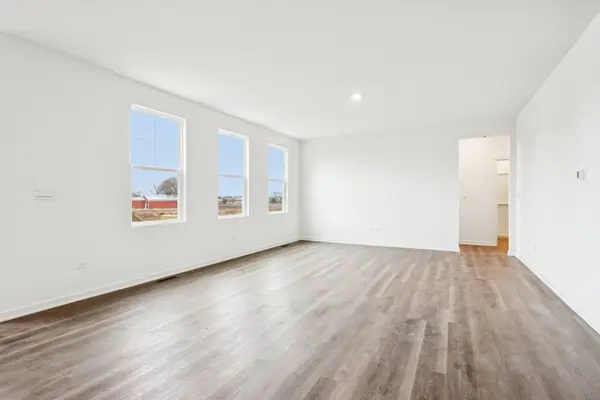

1853 Baler AVE, Aurora, IL 60503
See all 47 photos
1853 Baler AVE, Aurora, IL 60503
Yuriy Figel
Yuriy Figel

Real Estate Broker

+1(224) 505-8080

GET MORE INFORMATION

Full Name
Phone*
Message
We respect your privacy! Your information WILL NOT BE SHARED, SOLD, or RENTED to anyone, for any reason outside the course of normal real estate exchange. By submitting, you agree to our Terms of Use and Privacy Policy.

$ 649,690

$ 648,690 0.2%

Est. payment /mo
Sold on 09/17/2026

1853 Baler AVE Aurora, IL 60503

5 Beds

3 Baths

3,044 SqFt


UPDATED:

Key Details

Sold Price $649,690

Property Type Single Family Home

Sub Type Detached Single

Listing Status Sold

Purchase Type For Sale

Square Footage 3,044 sqft

Price per Sqft $213

Subdivision Wheatland Crossing

MLS Listing ID 12579433

Sold Date 09/17/26

Bedrooms 5

Full Baths 3

HOA Fees $62/mo

Year Built 2026

Tax Year 2024

Lot Dimensions 60 X 153

Property Sub-Type Detached Single

Property Description

Envision yourself at 1853 Baler Ave in Aurora, Illinois, a home in our brand new, highly sought after Wheatland Crossing community! The Emerson is available this Summer! Functionality meets sophistication in this open two-story home, offering five large bedrooms and 3 baths. Loft, Wonderful study/flex room greets you at the front of the home and is a great space for a home office, den, playroom, or formal living room or dining room. Beautiful designer cabinetry, butler's pantry and a center island are the heart of this kitchen overlooking the open great room. 9ft ceilings throughout the 1st floor complement this open floor plan. The turnback staircase leads you to the oversized primary bedroom with an en-suite bath, dual vanity, and walk-in closet. The secondary bedroom sizes are large and share the hall bath. Enjoy a conveniently placed laundry room on the second floor. A full basement offers storage plus plenty of space to finish in the future. Enjoy a professionally landscaped and fully sodded homesite. All Chicago homes include our America's Smart Home Technology. Actual home built may vary. Photos of similar homes, as built may vary.

Location

State IL

County Kendall

Area Aurora / Eola

Body of Water Emerson

Rooms

Basement Unfinished, Full

Interior

Interior Features Walk-In Closet(s), High Ceilings

Heating Natural Gas

Cooling Central Air

Fireplace N

Appliance Range, Microwave, Dishwasher, Disposal

Laundry Upper Level, Gas Dryer Hookup

Exterior

Garage Spaces 3.0

Community Features Park, Curbs, Sidewalks, Street Paved

Roof Type Asphalt

Building

Building Description Vinyl Siding,Brick, No

Sewer Public Sewer

Water Public

Level or Stories 2 Stories

Structure Type Vinyl Siding,Brick

New Construction true

Schools

Elementary Schools Charles Reed Elementary School

Middle Schools Aux Sable Middle School

High Schools Plainfield South High School

School District 202 , 202, 202

Others

HOA Fee Include Insurance,Other

Ownership Fee Simple w/ HO Assn.

Special Listing Condition Home Warranty


Midwest Real Estate Data (MRED) IDX
Listed by Daynae Gaudio of  Daynae Gaudio 
Bought with Julie Hayward of Edge Realty

Yura Figel

Yura Figel

Real Estate Broker

+1(224) 505-8080

GET MORE INFORMATION

Name*
Phone*
Message

Go tour this home

1853 Baler AVE