

212 N Center ST #401, Bloomington, IL 61701
See all 54 photos
212 N Center ST #401, Bloomington, IL 61701
Yuriy Figel
Yuriy Figel

Real Estate Broker

+1(224) 505-8080

GET MORE INFORMATION

Full Name
Phone*
Message
We respect your privacy! Your information WILL NOT BE SHARED, SOLD, or RENTED to anyone, for any reason outside the course of normal real estate exchange. By submitting, you agree to our Terms of Use and Privacy Policy.

$ 357,500

$ 372,500 4.0%

Est. payment /mo
Sold on 09/24/2026

212 N Center ST #401 Bloomington, IL 61701

3 Beds

2 Baths

1,738 SqFt


UPDATED:

Key Details

Sold Price $357,500

Property Type Condo

Sub Type Condo

Listing Status Sold

Purchase Type For Sale

Square Footage 1,738 sqft

Price per Sqft $205

MLS Listing ID 12665282

Sold Date 09/24/26

Bedrooms 3

Full Baths 2

HOA Fees $515/mo

Rental Info No

Year Built 1927

Annual Tax Amount $8,546

Tax Year 2025

Lot Dimensions CONDO

Property Sub-Type Condo

Property Description

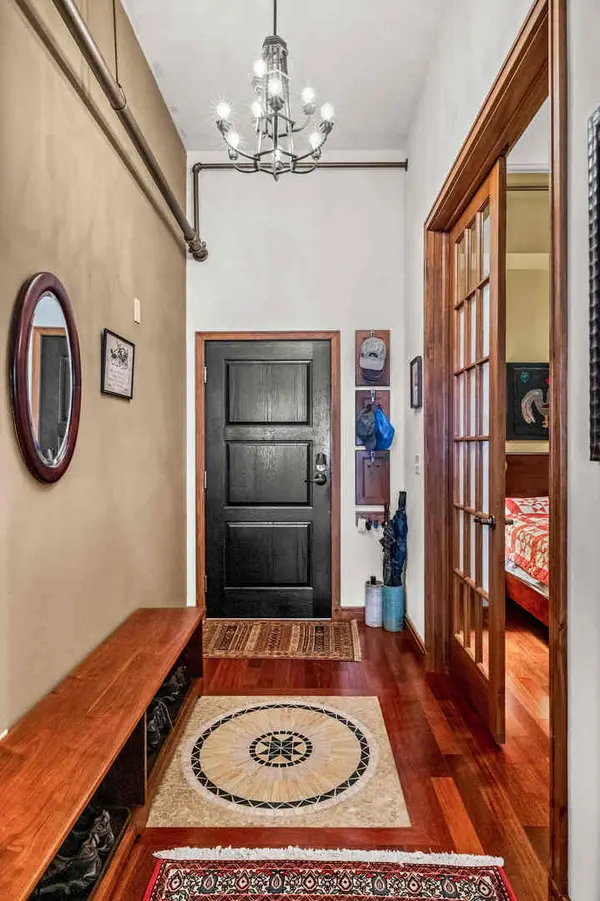
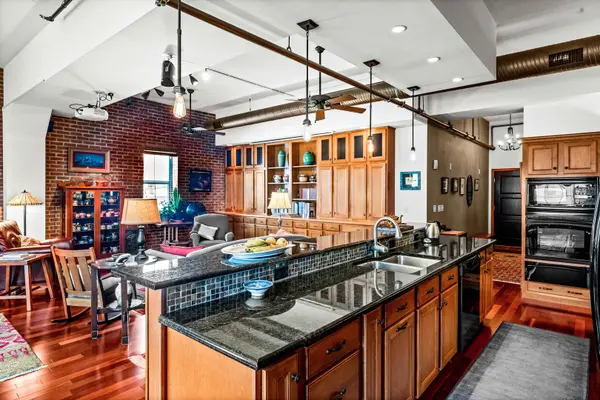
**LIMITED OFFER THROUGH AUGUST 15TH. SELLER WILL COVER THE FIRST 30 MONTHS OF CONDO DUES Approximately $15,000), WITH AN ACCEPTED OFFER BY AUGUST 15TH, 2026!!** Experience luxury downtown living from the 4th floor of the iconic and historic Ensenberger Building. This exceptional high-end condominium offers breathtaking views of Center Street and the downtown square, all while enjoying a quieter setting with limited traffic below. Inside, you'll find upscale finishes throughout, including granite countertops, exposed brick exterior walls, and stunning wall-to-wall, floor-to-ceiling custom built-ins in the living room, primary suite, and office. The living room is truly a showpiece, featuring a hidden theater screen and projector with surround sound, seamlessly integrated into the custom maple built-ins for the ultimate entertainment experience. The spacious floor plan includes 3 generously sized bedrooms, 2 full bathrooms with separate tub and shower, a dedicated office space with custom built-ins, and an in-unit laundry closet. The primary suite features a beautifully upgraded custom walk-in closet system, while the third bedroom's glass French doors provide the perfect opportunity for a second office, library, or reading retreat. All appliances, including the stacked washer and dryer, remain with the home. Recent updates provide added comfort and peace of mind, including a new water heater installed in August 2025, new cabinetry hinges on all cabinet doors in 2025, and new Levolor solar shades on all five east-facing windows in 2026, complemented by custom hardwood valances. One of the most desirable features of the Ensenberger Building is its solid concrete construction, which provides exceptional sound insulation and results in little to no noise perceived from neighboring units. Residents enjoy an impressive array of building amenities, including an elegant historic lobby, elevator access, fitness center, party room, dog run, outdoor patio, and secure basement storage for overflow belongings. The unit also includes its own secured garage parking space, a rare and valuable downtown convenience. The location is second to none. Enjoy easy access to the Saturday Farmers Market, Salt Fork Food Hub (formerly Martinelli's Market), downtown coffee shops, restaurants, banks, and many local attractions. Even better, a new downtown post office is scheduled to open just one block away this summer, making everyday errands even more convenient. Don't miss your opportunity to own this remarkable downtown residence, offering historic character, modern luxury, unmatched convenience, spectacular courthouse views, and a lifestyle that truly has it all. Schedule your private showing today!

Location

State IL

County Mclean

Area Bloomington

Rooms

Basement None

Interior

Interior Features Built-in Features, Walk-In Closet(s)

Heating Electric, Forced Air

Cooling Central Air

Flooring Hardwood

Equipment Security System, Intercom, CO Detectors, Ceiling Fan(s)

Fireplace N

Appliance Range, Microwave, Dishwasher, Refrigerator, Washer, Dryer, Cooktop

Laundry Washer Hookup, In Unit, Laundry Closet

Exterior

Exterior Feature Dog Run

Garage Spaces 1.0

Amenities Available Bike Room/Bike Trails, Elevator in Residence, Exercise Room, Storage, Party Room

Roof Type Rubber

Building

Building Description Brick, No

Story 1

Sewer Public Sewer

Water Public

Structure Type Brick

New Construction false

Schools

Elementary Schools Sheridan Elementary

Middle Schools Bloomington Jr High School

High Schools Bloomington High School

School District 87 , 87, 87

Others

HOA Fee Include Water,Gas,Insurance,Security,Clubhouse,Exercise Facilities,Exterior Maintenance,Snow Removal,Other,Internet

Ownership Condo

Special Listing Condition None

Pets Allowed Cats OK, Dogs OK, Number Limit, Size Limit


Midwest Real Estate Data (MRED) IDX
Listed by Sean Caldwell of  RE/MAX Rising 
Bought with Lindsay Prewitt of eXp Realty

Yura Figel

Yura Figel

Real Estate Broker

+1(224) 505-8080

GET MORE INFORMATION

Name*
Phone*
Message

Go tour this home

212 N Center ST #401