

7108 Carbuck CT, Joliet, IL 60431
See all 55 photos
7108 Carbuck CT, Joliet, IL 60431
REQUEST A TOUR If you would like to see this home without being there in person, select the "Virtual Tour" option and your agent will contact you to discuss available opportunities.
In-PersonVirtual Tour
$ 549,200
Est. payment /mo
Save
Price Dropped by $10K

7108 Carbuck CT Joliet, IL 60431

5 Beds

3 Baths

2,962 SqFt


UPDATED:

Key Details

Property Type Single Family Home

Sub Type Detached Single

Listing Status Active

Purchase Type For Sale

Square Footage 2,962 sqft

Price per Sqft $185

Subdivision Cumberland South

MLS Listing ID 12689084

Bedrooms 5

Full Baths 3

Year Built 2015

Annual Tax Amount $11,680

Tax Year 2024

Lot Size 0.270 Acres

Lot Dimensions 20x150x120x50x162

Property Sub-Type Detached Single

Property Description

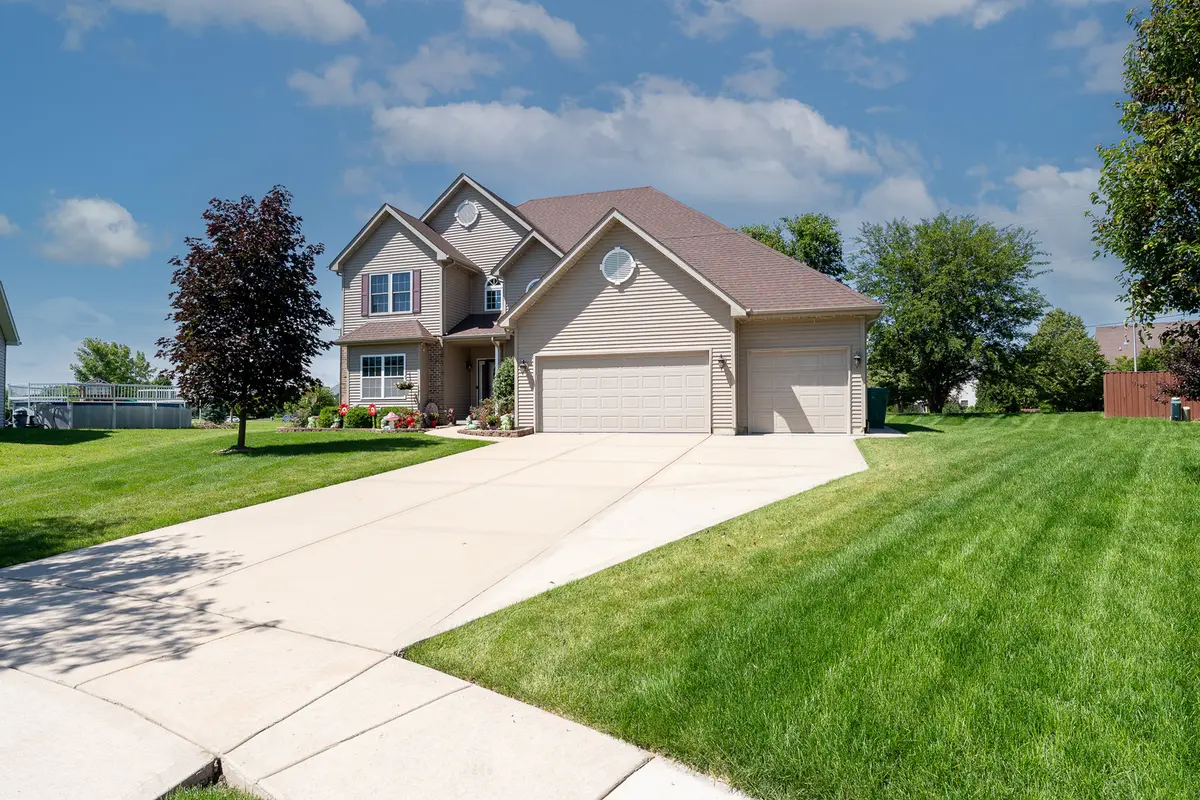
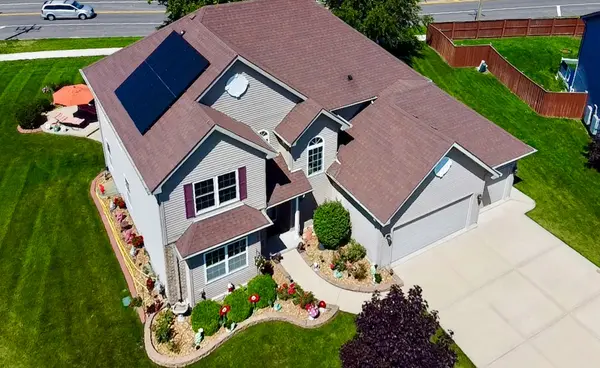
Did you say seller's credits towards buyer's closing costs? Yes, please! That is what the sellers are offering! An incredible credit toward the buyer's closing costs, making this already exceptional home an even smarter opportunity. Pair that savings with a fully finished entertainment ready basement - complete with a pool table, standup arcade game, sauna, gym equipment, and a full living room setup including the leather couch, TV, and stand - and you have a home that delivers both financial value and an unbeatable lifestyle. This lower level is your personal retreat, perfect for hosting, relaxing, or creating the ultimate mancave. Beyond the standout basement, this one-of-a-kind 5-bedroom, 3 bath home offers more than 4,000 square feet of beautifully maintained living space - the only model of its kind in the subdivision. The oversized, professionally landscaped lot with a full sprinkler system provides exceptional curb appeal and room to enjoy. Inside, thoughtful upgrades include first floor handicap accessibility, a water softener system, smart exterior lighting, security cameras with a live video doorbell, and a whole house humidifier. The expansive, fully finished 3-car garage adds even more value, featuring mounted cabinetry that may remain with the home. With no HOA and no fees, you'll enjoy both freedom and long-term savings. Centrally located with easy access to shopping, dining, parks, schools, and major roadways, the home offers convenience that enhances everyday living. Opportunities like this - combining space, upgrades, included amenities, AND a buyer credit - are increasingly rare at this price point. This home truly offers exceptional value. Ask for details about the buyer credit toward closing costs during your private showing!

Location

State IL

County Will

Area Joliet

Rooms

Basement Finished, Rec/Family Area, Storage Space, Full

Interior

Interior Features 1st Floor Bedroom, Walk-In Closet(s), High Ceilings, Pantry

Heating Natural Gas

Cooling Central Air

Flooring Hardwood

Equipment Water-Softener Owned, CO Detectors, Ceiling Fan(s), Sump Pump, Sprinkler-Lawn

Fireplace N

Appliance Range, Microwave, Dishwasher, Refrigerator, Washer, Dryer, Stainless Steel Appliance(s), Water Softener Owned, Humidifier

Laundry Upper Level

Exterior

Garage Spaces 3.0

Roof Type Asphalt

Building

Lot Description Irregular Lot, Landscaped, Pie Shaped Lot

Dwelling Type Detached Single

Building Description Vinyl Siding, No

Sewer Public Sewer

Water Public

Level or Stories 2 Stories

Structure Type Vinyl Siding

New Construction false

Schools

Elementary Schools Troy Cronin Elementary School

Middle Schools William B Orenic Intermediate

High Schools Joliet West High School

School District 30C , 30C, 204

Others

HOA Fee Include None

Ownership Fee Simple

Special Listing Condition None


Midwest Real Estate Data (MRED) IDX
Listed by Cynthia Overcash of  Town Center Realty LLC 
Yura Figel

Yura Figel

Real Estate Broker

+1(224) 505-8080

GET MORE INFORMATION

Name*
Phone*
Message

Go tour this home

7108 Carbuck CT
