
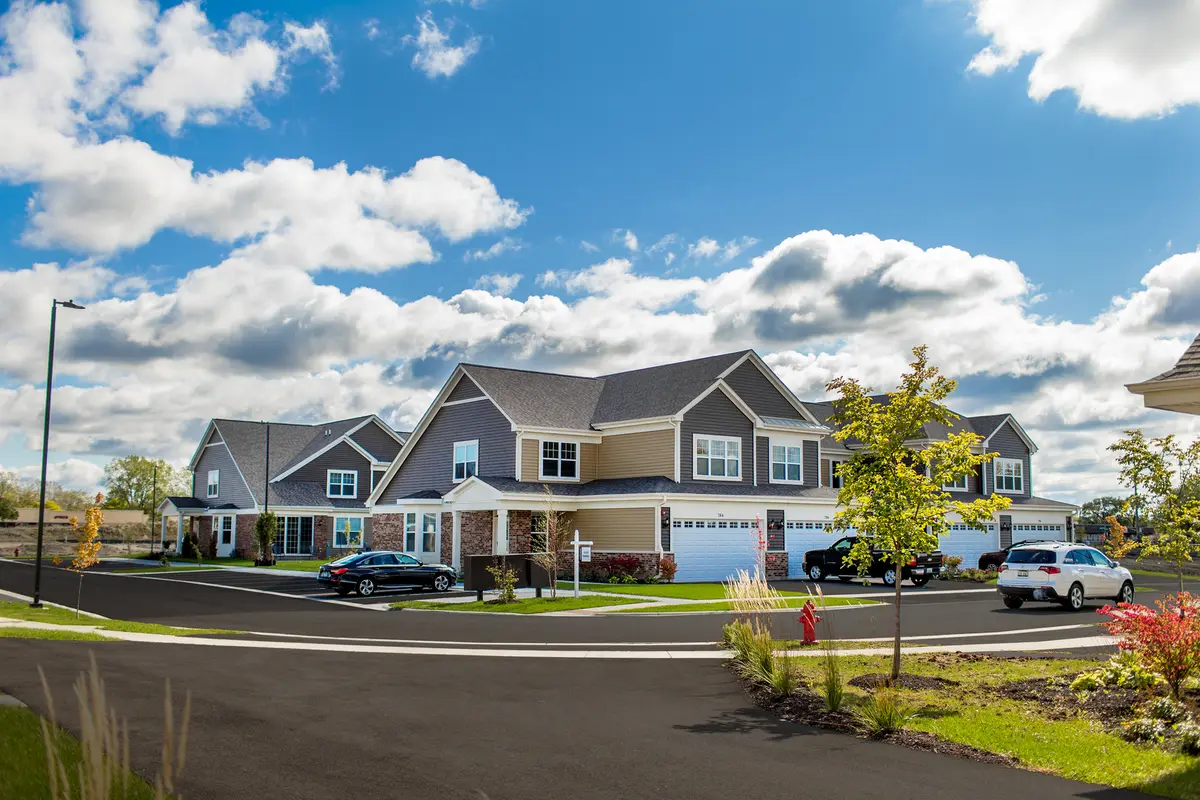
711 Verandah DR, Hanover Park, IL 60133
See all 22 photos
711 Verandah DR, Hanover Park, IL 60133
REQUEST A TOUR If you would like to see this home without being there in person, select the "Virtual Tour" option and your agent will contact you to discuss available opportunities.
In-PersonVirtual Tour
Yuriy Figel

Yuriy Figel

eXp Realty

+1(224) 505-8080
$ 3,500
Save
New

711 Verandah DR Hanover Park, IL 60133

3 Beds

2.5 Baths

1,899 SqFt


UPDATED:

Key Details

Property Type Other Rentals

Sub Type Residential Lease

Listing Status Active

Purchase Type For Rent

Square Footage 1,899 sqft

MLS Listing ID 12752320

Bedrooms 3

Full Baths 2

Half Baths 1

Year Built 2022

Available Date 2026-09-05

Lot Dimensions 13580

Property Sub-Type Residential Lease

Property Description

Move right into this beautifully maintained End-Unit home in a welcoming active-adult community near Schaumburg. Designed for comfortable living, the home features an open, light-filled layout with neutral beige tones, crisp white trim, and abundant natural light throughout. The spacious kitchen offers granite countertops, an oversized island with seating for six, a butler's pantry, an additional walk-in pantry, and a French-door refrigerator with water and ice dispensers. The adjoining family room showcases soaring vaulted ceilings and an extra-wide, three-panel patio door leading to a private concrete patio. The first-floor primary suite includes a generous walk-in closet and a private bath with dual sinks, tiled flooring, granite countertops, and an oversized shower. Additional main-level highlights include a two-story foyer, coat closet, 2-inch faux-wood blinds, and an oak staircase with upgraded iron spindles. The staircase can also accommodate a chair lift. Upstairs, you will find two spacious bedrooms and a large, versatile loft-ideal for a home office, fitness area, or additional living space. Bedroom two features a walk-in closet, while bedroom three offers direct access to a shared bathroom with a deep soaking tub, tile surround, and granite countertops. Brushed-nickel plumbing and lighting fixtures are featured throughout. A two-car garage completes the home. Exterior maintenance, lawn care, and snow removal are included, offering a convenient, low-maintenance lifestyle in a quiet and friendly community.

Location

State IL

County Cook

Area Hanover Park

Rooms

Basement None

Interior

Interior Features Cathedral Ceiling(s), 1st Floor Bedroom, 1st Floor Full Bath, Granite Counters, Pantry

Heating Natural Gas

Cooling Central Air

Equipment Fire Sprinklers, CO Detectors, Water Heater-Gas

Fireplace N

Appliance Range, Dishwasher, Refrigerator, Washer, Dryer, Gas Oven, Range Hood

Laundry Main Level, Washer Hookup, Gas Dryer Hookup, In Unit

Exterior

Garage Spaces 2.0

Amenities Available Clubhouse

Roof Type Asphalt

Building

Lot Description Corner Lot

Dwelling Type Residential Lease

Building Description Vinyl Siding,Brick, No

Story 2

Sewer Public Sewer

Water Lake Michigan

Structure Type Vinyl Siding,Brick

Schools

School District 54 , 54, 211

Others

Special Listing Condition None


Midwest Real Estate Data (MRED) IDX
Listed by Ketan Thakkar of  Real People Realty 
NEARBY SCHOOLS & PROPERTIES

GET MORE INFORMATION

Yura Figel
Yura Figel

Real Estate Broker

+1(224) 633-2001 | yura@figel.re

First Name*
Last Name*
Phone*
Message

Go tour this home

711 Verandah DR
